
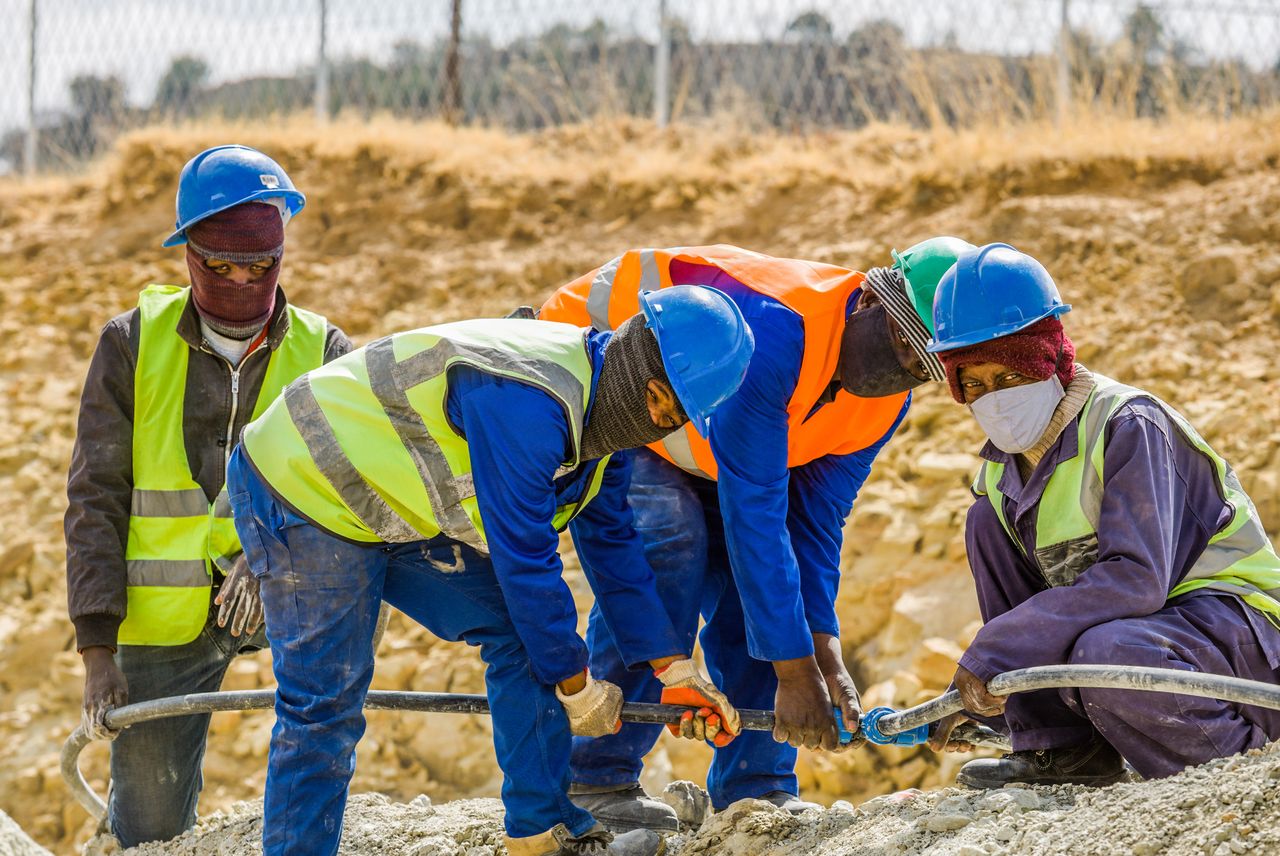
Construction and 2D / 3D plans
From plans to a finished building: we draw your plans in 2D and 3D, then build with every technical network integrated from the start.
What we do
2D and 3D plans
Architectural plans for houses and buildings, in 2D and 3D, so you can see your project before work starts.
Building construction
Structural and finishing works for homes, offices and commercial premises.
Public works
Structures and networks for local authorities and public institutions.
Trade coordination
Electrical, plumbing, air conditioning and networks planned from the design stage, to avoid rework.
Equipment we supply and install
We coordinate every trade on site.
- 2D construction drawings
- 3D models
- Structural works
- Finishing works
- Integrated technical networks
Who we work for
We work for private clients and for the public sector.
Our other trades
A clear method, from first survey to final check
Site survey
Site visit, measurements and analysis of your needs and operating constraints.
Design and quote
Plans, sizing, equipment selection and an itemised quote.
Supply and installation
Equipment delivery, coordinated works across trades, testing and commissioning.
Maintenance and support
Preventive servicing, repairs and long-term follow-up of your installations.
A construction project?
Tell us what you need in two minutes. A technician will call you back shortly.